$3,250,000
474 Wellington Crescent, Winnipeg, Manitoba R3M0B8
$3,250,000
474 Wellington Crescent, Winnipeg, Manitoba R3M0B8
- 4 bed
- 5 bath
- 3574 sq. ft.
- built 2015
- Single Family
- MLS® 202621790
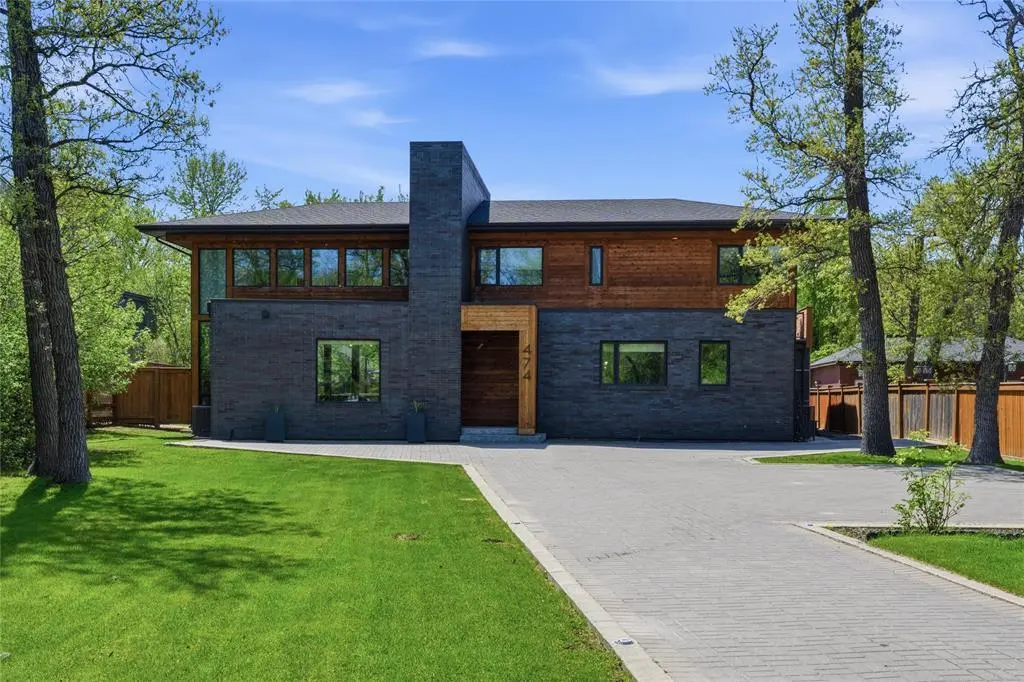
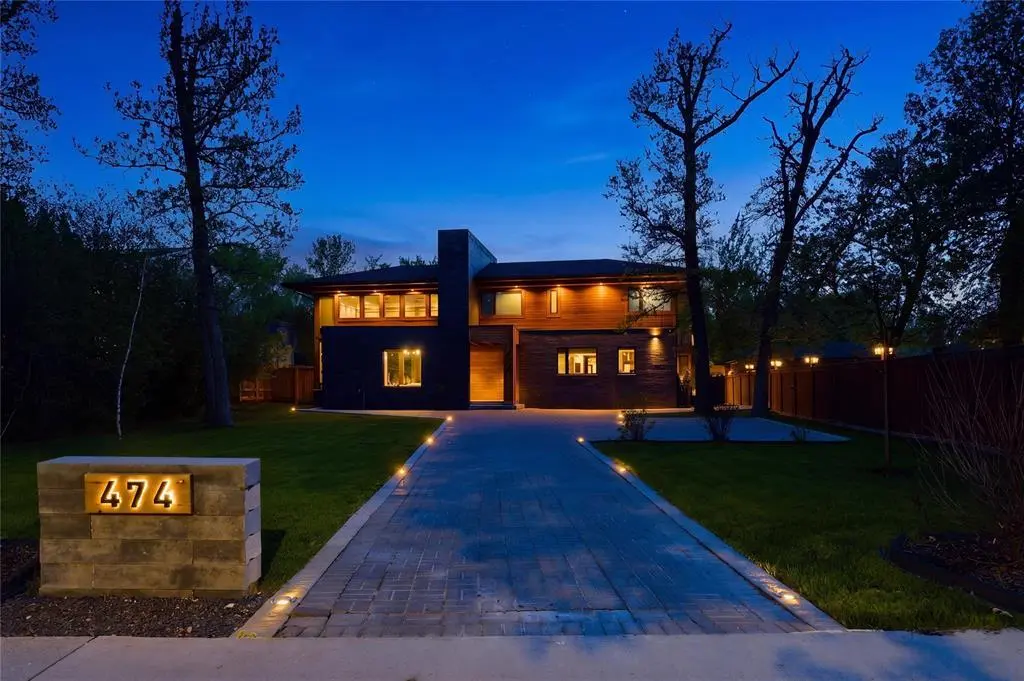
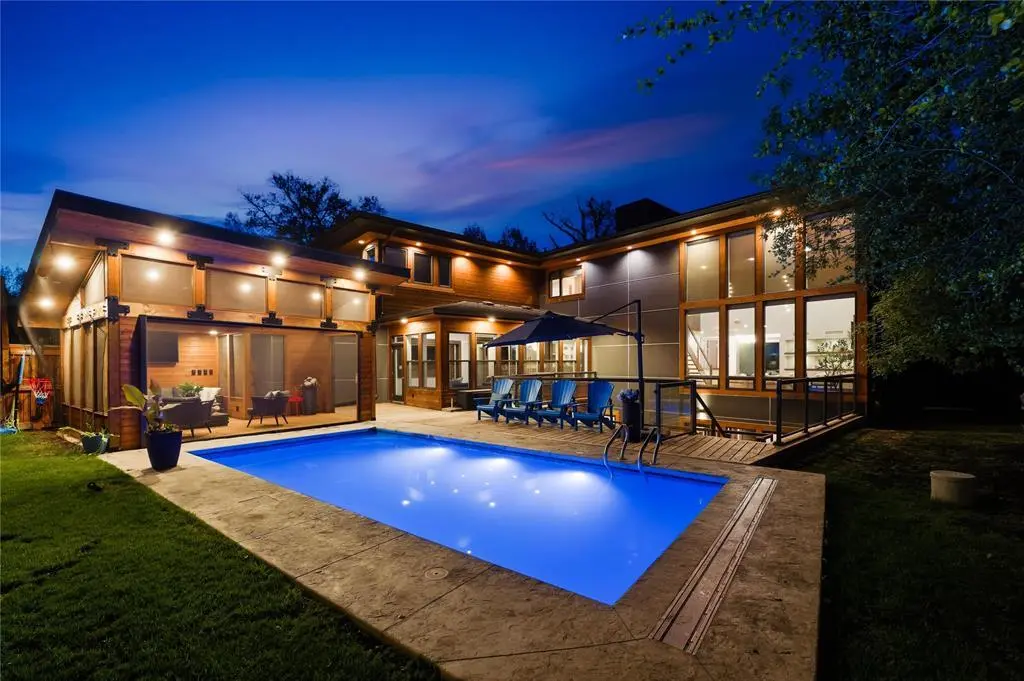
Situated on a 17,000+ sq ft treed lot this custom built home by Concept Builders offers 5000 sq ft of living space. Enter the front foyer to the great room with soaring ceilings, walls of window & glass staircase set against floor to ceiling brick with glass cutout overlooking the dining area. The stunning kitchen features a massive island, walk-in pantry & cosy sitting area all open to the incredible sunroom. Also on the main are two 2pc bathrooms, an office & a mudroom. Upstairs you ll find a laundry room, 4 pc main bathroom & three bedrooms including the luxurious primary suite with private rooftop terrace, walk-in closet & 4pc ensuite. The walkout lower level is it s own space with a family room, kitchenette, bedroom, 4pc bath, laundry & direct access to the covered patio/ tiered deck with hot tub leading to the private backyard oasis featuring an energy efficient pool & a charming screened casita. Additional highlights include front drive parking for 8, rear attached garage with extra parking & a spec sheet of additional features that should be titled every possible feature a home could have . To rebuild a home like this would be next to impossible so come and take a look at this one! (id:67166)
General
- Property type
- Single Family
- Year built
- 2015
- Living area
- 3,574 sq. ft.
- Taxes
- $27,565.42 / 2026
Building
- Heating
- Forced air, High-Efficiency Furnace, Natural gas
- Cooling
- Central air conditioning
- Fireplaces
- 1
- Fireplace type
- Gas, Direct vent
- Flooring
- Tile, Vinyl, Wood, Cork, Wall-to-wall carpet
- Appliances included
- Hot Tub, Dishwasher, Stove, Dryer, Microwave, Window Coverings, Two Washers, Garage door opener, Garage door opener remote(s), Two Refrigerators
Land & parking
- Lot size
- 17427
- Lot features
- Treed, Back lane, Park/reserve, Wet bar, Balcony, Structural wood basement floor, In-Law Suite, Private Yard
- Parking
- Attached Garage, Other
Room sizes
| Level | Room | Size |
|---|---|---|
| Main level | Foyer | |
| Main level | Living room | |
| Main level | Dining room | |
| Main level | Eat in kitchen | |
| Main level | Den | |
| Main level | Office | |
| Main level | Sunroom | |
| Main level | Mud room | |
| Upper Level | Bedroom | |
| Upper Level | Bedroom | |
| Upper Level | Laundry room | |
| Upper Level | Primary Bedroom | |
| Lower level | Family room | |
| Lower level | Storage | |
| Lower level | Playroom | |
| Lower level | Gym | |
| Lower level | Bedroom | |
| Lower level | Utility room |