$2,388,888
10 Ike Kraut Place, Winnipeg, Manitoba R3P 2T4
- 5 bed
- 4 bath
- 2525 sq. ft.
- built 2020
- House
- MLS® 202618574
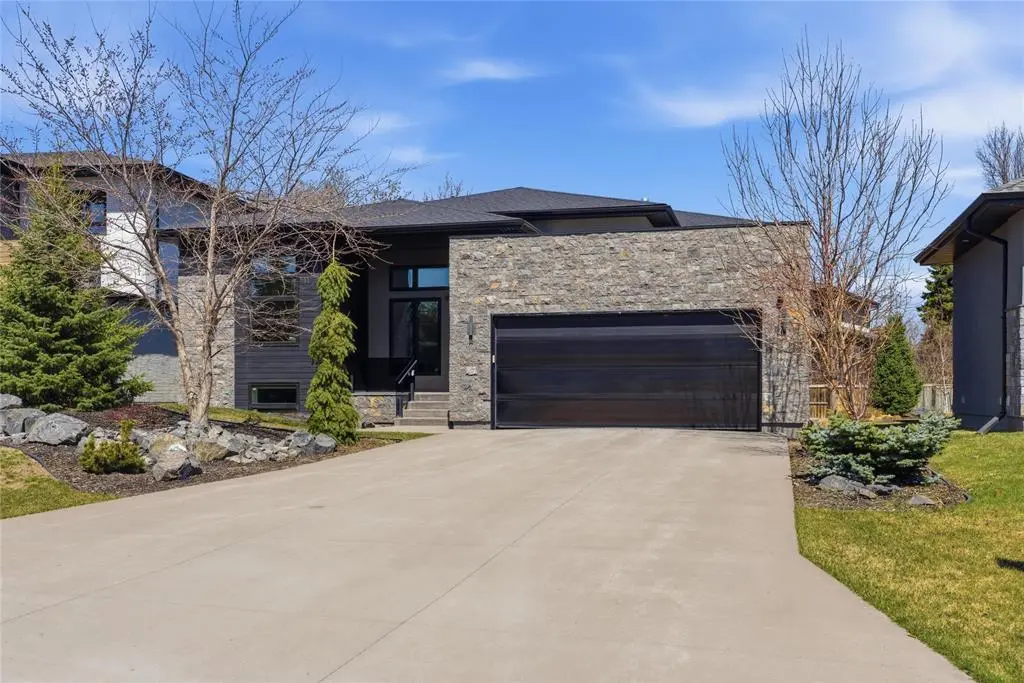
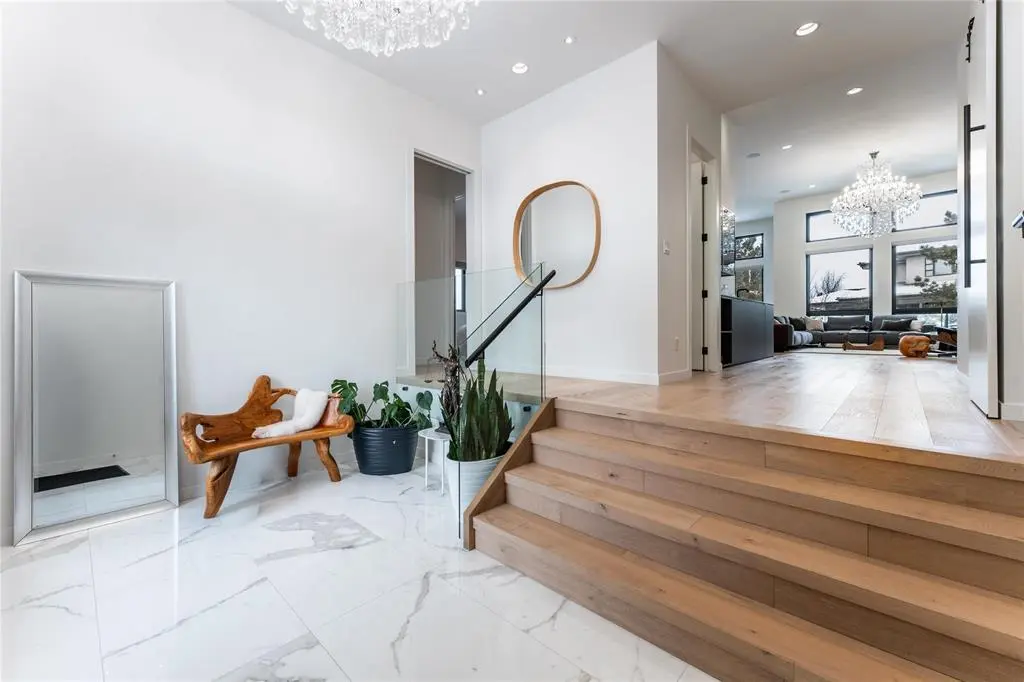
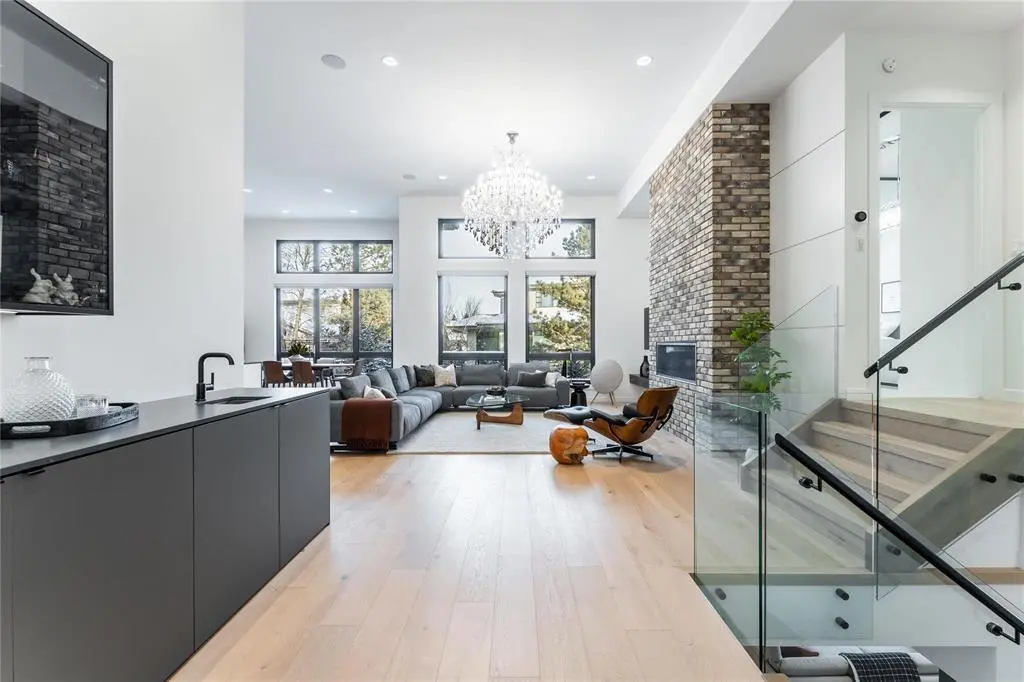
This stunning modern 2500+ sq ft bungalow was an Artista show home and offers every feature & upgrade imaginable. The central area of the main floor has 14 foot ceilings and incredible natural light. Custom kitchen by M Concept with Wolf and Sub Zero appliances, massive island & large pantry. The kitchen overlooks the large living room with gas fireplace & dining room with views of the landscaped yard and deck. The primary suite is its own private space with heated floors, stunning 5 pc en-suite & large walk-in closet. The fully finished lower level offers 12 foot ceilings & huge windows and is designed for entertaining. A Control4 system allows access to home automation at the touch of a button.
General
- Style
- Bungalow
- Year built
- 2020
- Living area
- 2,525 sq. ft.
- Taxes
- $15,733.53 / 2025
- Neighbourhood
- Tuxedo
Building
- Heating
- Forced air, Heat Recovery Ventilation (HRV), High-Efficiency Furnace, Natural gas
- Cooling
- Central air conditioning
- Fireplaces
- 2
- Fireplace type
- Gas, Direct vent, Glass Door
- Flooring
- Tile, Wood
- Appliances included
- Washer, Refrigerator, Dishwasher, Stove, Dryer, Microwave, Blinds, Window Coverings, Garage door opener
Land & parking
- Lot features
- Cul-de-sac, No back lane, Wet bar, Sump Pump, Structural wood basement floor
- Parking
- Attached Garage, Tandem
Room sizes
| Level | Room | Size |
|---|---|---|
| Main level | Kitchen | 18' × 15'5" |
| Main level | Dining room | 15'3" × 9'3" |
| Main level | Living room | 20'5" × 17'9" |
| Main level | Primary Bedroom | 15' × 14'3" |
| Main level | Bedroom | 14'6" × 11'6" |
| Main level | Bedroom | 11'11" × 11'6" |
| Main level | Laundry room | 9'6" × 6'3" |
| Main level | Mud room | 9'8" × 7'6" |
| Lower level | Family room | 25'9" × 13'6" |
| Lower level | Recreation room | 19' × 18'5" |
| Lower level | Gym | 29' × 14' |
| Lower level | Bedroom | 15'11" × 10'9" |
| Lower level | Bedroom | 19'3" × 10'9" |
More in Winnipeg